Projects · Large scale
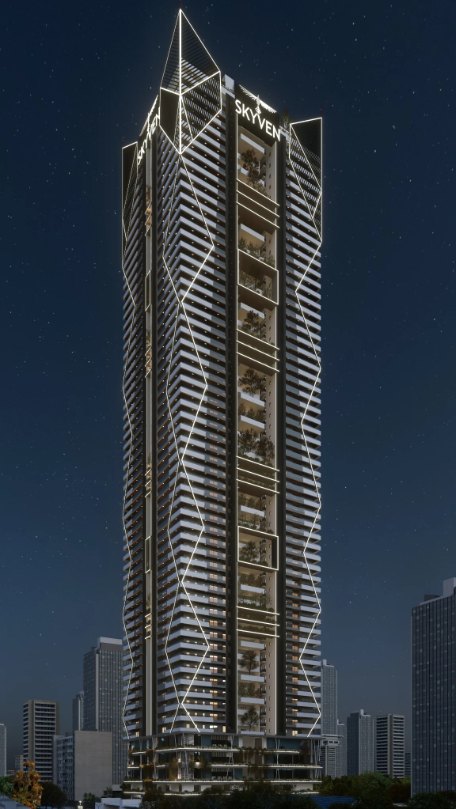
SKYVEN
A 55-floor residential tower integrating vertical living, extensive amenities and a distinctive skyline identity.
Project facts
- StatusOngoing · approx. 40% complete
- TypologyHigh-rise residential development
- Site area2.00 acres / 87,127 sq.ft.
- Built-up areaApprox. 18,00,511.50 sq.ft.
- Scale55 residential floors · 5 amenity floors · 4 basements · 3 podiums · helipad
My role
HOD / Sr. Director TechnicalDesign and technical leadership across high-rise project development, multidisciplinary coordination, architectural review and resolution of complex rooftop and technical requirements.
Project credits
Organization: Sudhir Associates
Client / Developer: E-Infra
Overview
A high-rise residential tower on a compact two-acre site, integrating residential floors, amenity levels, structured parking and rooftop helipad infrastructure.
Scope
Design & technical leadership · coordination · high-rise technical review
Contact
Let’s discuss what comes next.
Projects, collaborations, professional opportunities and academic enquiries.