Project facts
- StatusOngoing · approx. 40% complete
- Site areaApprox. 14 acres
- Built-up areaApprox. 95 lakh sq.ft. / 9.5 million sq.ft.
- Scale7 residential towers + clubhouse
My role
HOD / Sr. Director Technical · Sudhir AssociatesDesign and technical leadership across project development, multidisciplinary coordination, architectural review and resolution of complex planning and technical requirements.
Project credits
Overview
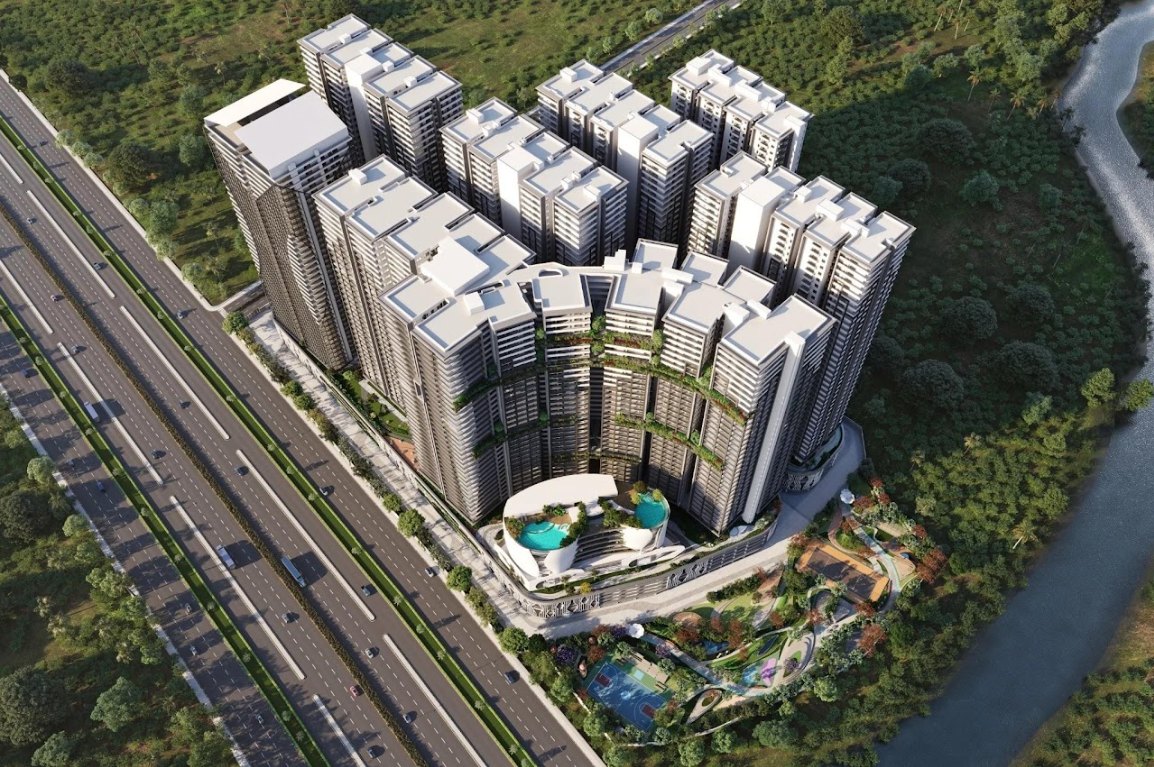
A 14-acre residential development integrating seven towers, a clubhouse, landscape, community amenities and elevated recreational spaces within a coordinated development framework.
The development
Seven residential towers and a dedicated clubhouse are brought together through landscape, community amenities and coordinated residential planning.
Rooftop amenity strategy
The rooftop strategy extends shared amenity space above the ground plane, creating destinations for residents to meet, unwind and enjoy the skyline.
Elevated connectivity
Selected pedestrian connections link rooftop destinations and support movement between complementary amenity experiences.
Differentiated amenity experiences
Social, wellness, dining, recreation and quiet-use spaces provide a range of experiences within the wider rooftop landscape.
Resident experience
Views, height, landscape and shared activity extend community life vertically and contribute to a richer everyday resident experience.
Contact
Let’s discuss what comes next.
Projects, collaborations, professional opportunities and academic enquiries.