Projects · Commercial
Oasis Galleria
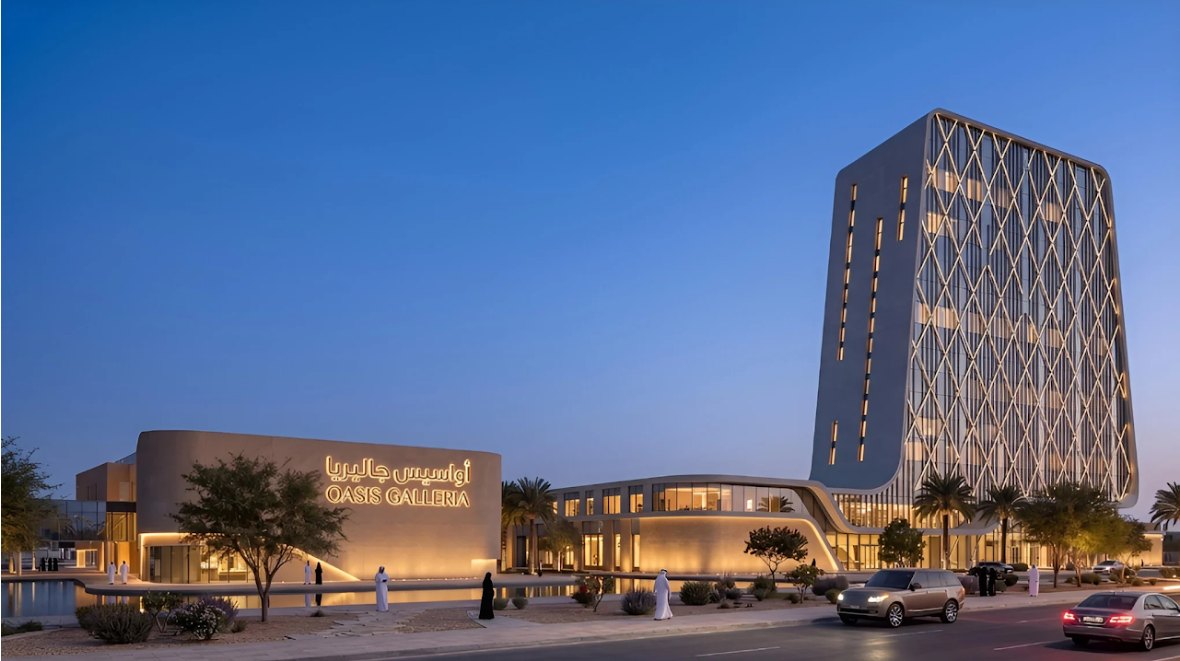
An unbuilt waterfront mixed-use destination combining commercial towers, retail, hospitality, residential uses and a landscaped canal environment.
Project facts
- StatusUnbuilt · design progressed approx. halfway
- TypologyMixed-use waterfront commercial development
- Site areaApprox. 95,000 m² / 23.5 acres
- Built-up areaApprox. 240,000 m²
- Scale18- and 13-storey commercial towers · retail galleria · residential/hospitality blocks · canal and bridges
My role
Manager TechnicalManaged design coordination, technical development, consultant coordination, client coordination and approvals through the design stage.
Overview
An unbuilt mixed-use waterfront proposal in Doha combining commercial towers, a retail galleria, residential/hospitality blocks and a canal-led pedestrian public realm.
Scope
Design coordination · technical development · consultant/client coordination · approvals
Contact
Let’s discuss what comes next.
Projects, collaborations, professional opportunities and academic enquiries.