Projects · Commercial
Gateway Towers
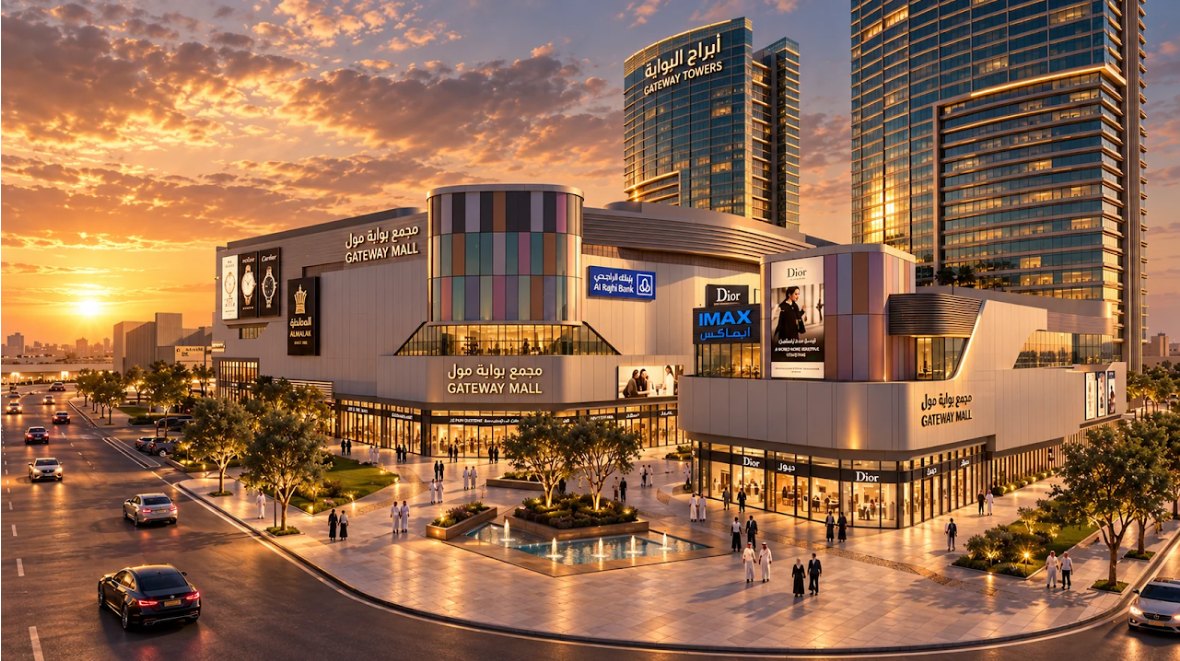
Twin commercial towers and a regional retail destination integrated within a large-scale mixed-use development.
Project facts
- StatusCompleted 2015
- TypologyMixed-use commercial + shopping mall
- Site areaApprox. 12 acres
- Built-up areaApprox. 350,000 m²
- Scale2 commercial towers · 33 storeys each · approx. 85,000 m² mall · 3,000+ parking spaces
My role
Design ManagerLed design-management activities across the towers, retail podium and associated infrastructure, coordinating multidisciplinary design development and project-wide requirements.
Overview
A large mixed-use development combining twin commercial towers, a major shopping and entertainment podium, extensive parking and public-realm spaces.
Scope
Design management · multidisciplinary coordination · project-wide design resolution
Contact
Let’s discuss what comes next.
Projects, collaborations, professional opportunities and academic enquiries.