Projects · Interiors
Corporate Office Interiors — Hyderabad
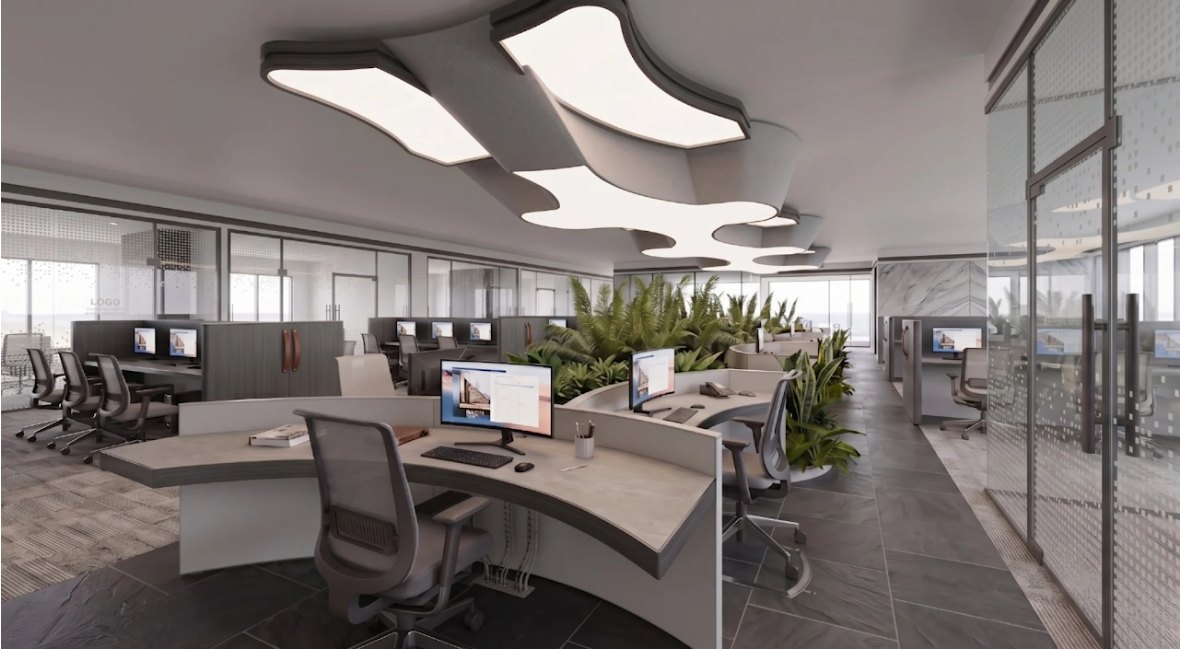
A contemporary corporate workplace developed around collaborative working, visual connectivity, integrated landscape and a distinctive interior identity.
Project facts
- StatusOngoing
- TypologyCorporate office / workplace interior
- Built-up areaApprox. 14,000 sq.ft.
- ScaleCorporate workplace interior
My role
HOD / Sr. Director TechnicalContributed to interior design development, workplace planning and coordinated design review through the ongoing project stage.
Project credits
Organization: Sudhir Associates
Overview
A 14,000 sq.ft. workplace interior in Hyderabad focused on spatial planning, visual connectivity, planting and a strong ceiling/lighting identity.
Scope
Interiors
Contact
Let’s discuss what comes next.
Projects, collaborations, professional opportunities and academic enquiries.