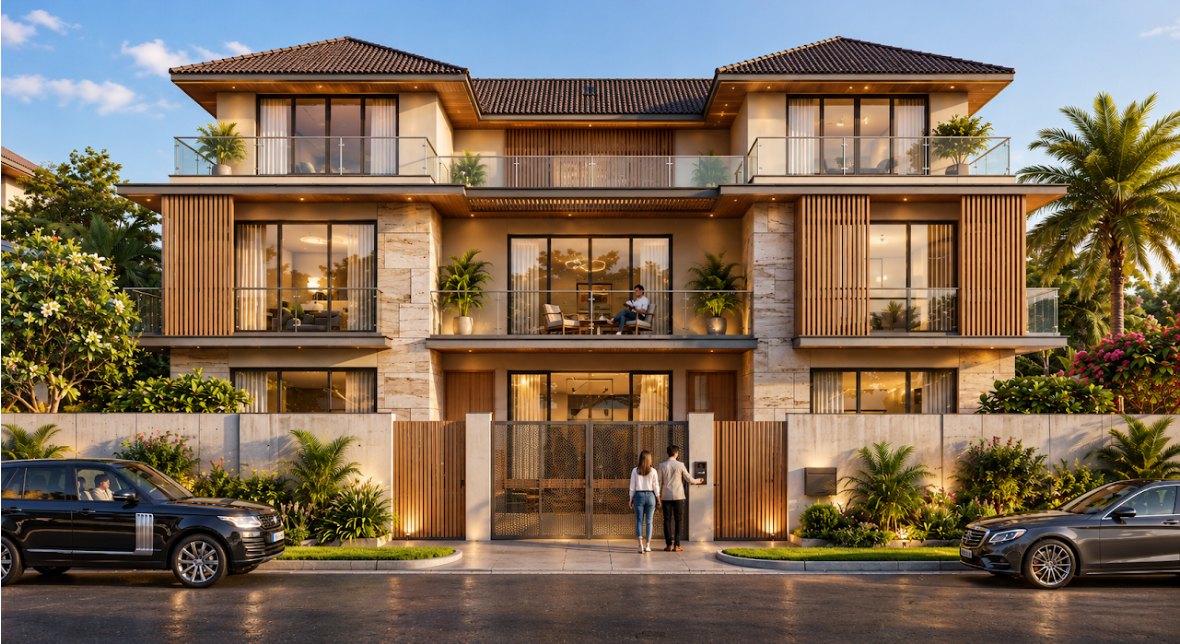
Project facts
- Plot areaApprox. 800 m²
- Built-up areaApprox. 10,200 sq.ft.
- TypologyPremium independent residence
Scope
Architecture · Landscape · Visualization · CoordinationLed the architectural design and landscape integration of the residence, with responsibility extending through visualization and project coordination.
Project credits
Client / Developer: B R Reddy
Overview
A premium private house in Hyderabad developed as an integrated architectural and landscape project.
On the ground
The site as it is today
Live imagery from Google — satellite view of the plot and street-level view of the approach lanes.
Imagery © Google. Open in Google Maps ↗
Contact
Let’s discuss what comes next.
Projects, collaborations, professional opportunities and academic enquiries.